
Listing Courtesy of:  Heartland as distributed by MLS GRID / Listed By: Rebecca Regan, Coldwell Banker Regan Realtors; Jack Regan, Regan Realtors
 Heartland as distributed by MLS GRID / Listed By: Rebecca Regan, Coldwell Banker Regan Realtors; Jack Regan, Regan Realtors
 9622 Falcon Valley Drive Lenexa, KS 66220
Active (7 Days)
$525,000 (USD)
OPEN HOUSE TIMES
-
OPENSat, Sep 191:00 pm - 3:00 pm
Description
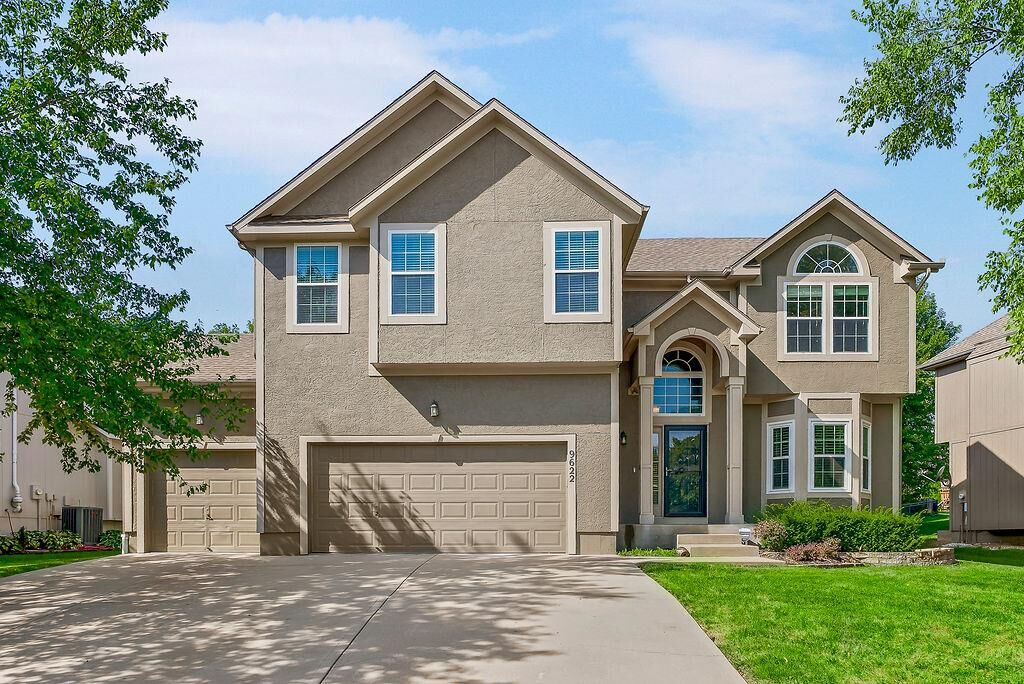
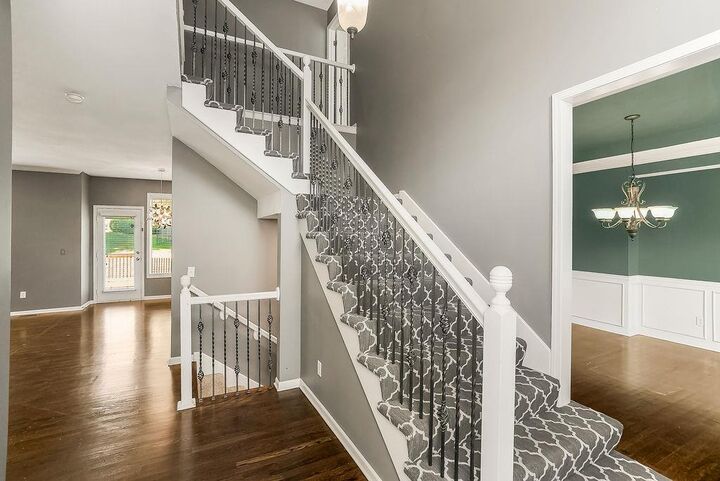
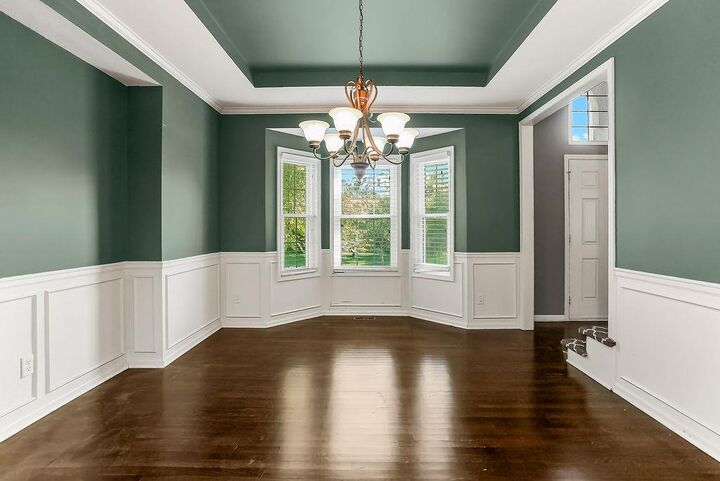
Welcome to 9622 Falcon Valley Drive in Lenexa! This beautifully maintained two-story home offers a bright, inviting interior with gorgeous hardwood floors, fresh neutral finishes and an open layout designed for everyday living and entertaining. The spacious main level features a large family room with a fireplace, an impressive kitchen with abundant white cabinetry, granite countertops, center island and a large, walk-in pantry, plus a dining area filled with natural light. Upstairs, the large primary bedroom suite offers plenty of space and the primary bathroom offers heated floors and a large walk-in closet. Enjoy three generously sized bedrooms that offer comfortable retreats and walk-in closets. The finished lower level provides additional living space perfect for a recreation room, home office or media area. Outside, enjoy a beautiful deck perfect to relax on. With its welcoming spaces, abundant natural light and desirable Lenexa location, this home is ready to impress!
MLS #:
2641275
2641275
Taxes
$6,005
$6,005
Lot Size
8,926 SQFT
8,926 SQFT
Type
Single-Family Home
Single-Family Home
Year Built
2003
2003
Style
Traditional
Traditional
School District
Olathe
Olathe
County
Johnson County
Johnson County
Community
Falcon Pointe
Falcon Pointe
Listed By
Rebecca Regan, Coldwell Banker Regan Realtors
Jack Regan, Coldwell Banker Regan Realtors
Jack Regan, Coldwell Banker Regan Realtors
Source
Heartland
Last checked Sep 17 2026 at 5:19 PM GMT+0000
Heartland
Last checked Sep 17 2026 at 5:19 PM GMT+0000
Bathroom Details
- Full Bathrooms: 3
- Half Bathroom: 1
Interior Features
- Ceiling Fan(s)
- Dishwasher
- Disposal
- Microwave
- Pantry
- Refrigerator
- Kitchen Island
- Painted Cabinets
- Thermal Windows
- Walk-In Closet(s)
Subdivision
- Falcon Pointe
Lot Information
- City Lot
- Sprinkler-In Ground
Property Features
- Fireplace: Family Room
- Fireplace: Gas Starter
- Fireplace: 1
Heating and Cooling
- Electric
- Central Gas
Basement Information
- Full
- Finished
- Daylight
- Sump Pump
Homeowners Association Information
- Dues: $750/Annually
Flooring
- Carpet
- Wood
- Tile
Exterior Features
- Stucco
- Lap Siding
- Roof: Composition
Utility Information
- Utilities: Laundry Room, Bedroom Level
- Sewer: Public Sewer
School Information
- Elementary School: Manchester
- Middle School: Prairie Trail
- High School: Olathe Northwest
Parking
- Built-In
- Garage Faces Front
Living Area
- 2,572 sqft
Location
Disclaimer: The information displayed on this page is confidential, proprietary, and copyrighted information of Heartland Multiple Listing Service, Inc. (“Heartland MLS”). © 2026 , Heartland Multiple Listing Service, Inc. Heartland MLS and Regan Realtors do not make any warranty or representation concerning the timeliness or accuracy of the information displayed herein. In consideration for the receipt of the information on this page, the recipient agrees to use the information solely for the private noncommercial purpose of identifying a property in which the recipient has a good faith interest in acquiring. Last Updated: 9/17/26 10:19
Based on information submitted to the MLS GRID as of 9/17/2026 17:19. All data is obtained from various sources and may not have been verified by broker or MLS GRID. Supplied Open House Information is subject to change without notice. All information should be independently reviewed and verified for accuracy. Properties may or may not be listed by the office/agent presenting the information.
